The project
Mediterranean architecture south of Murcia.
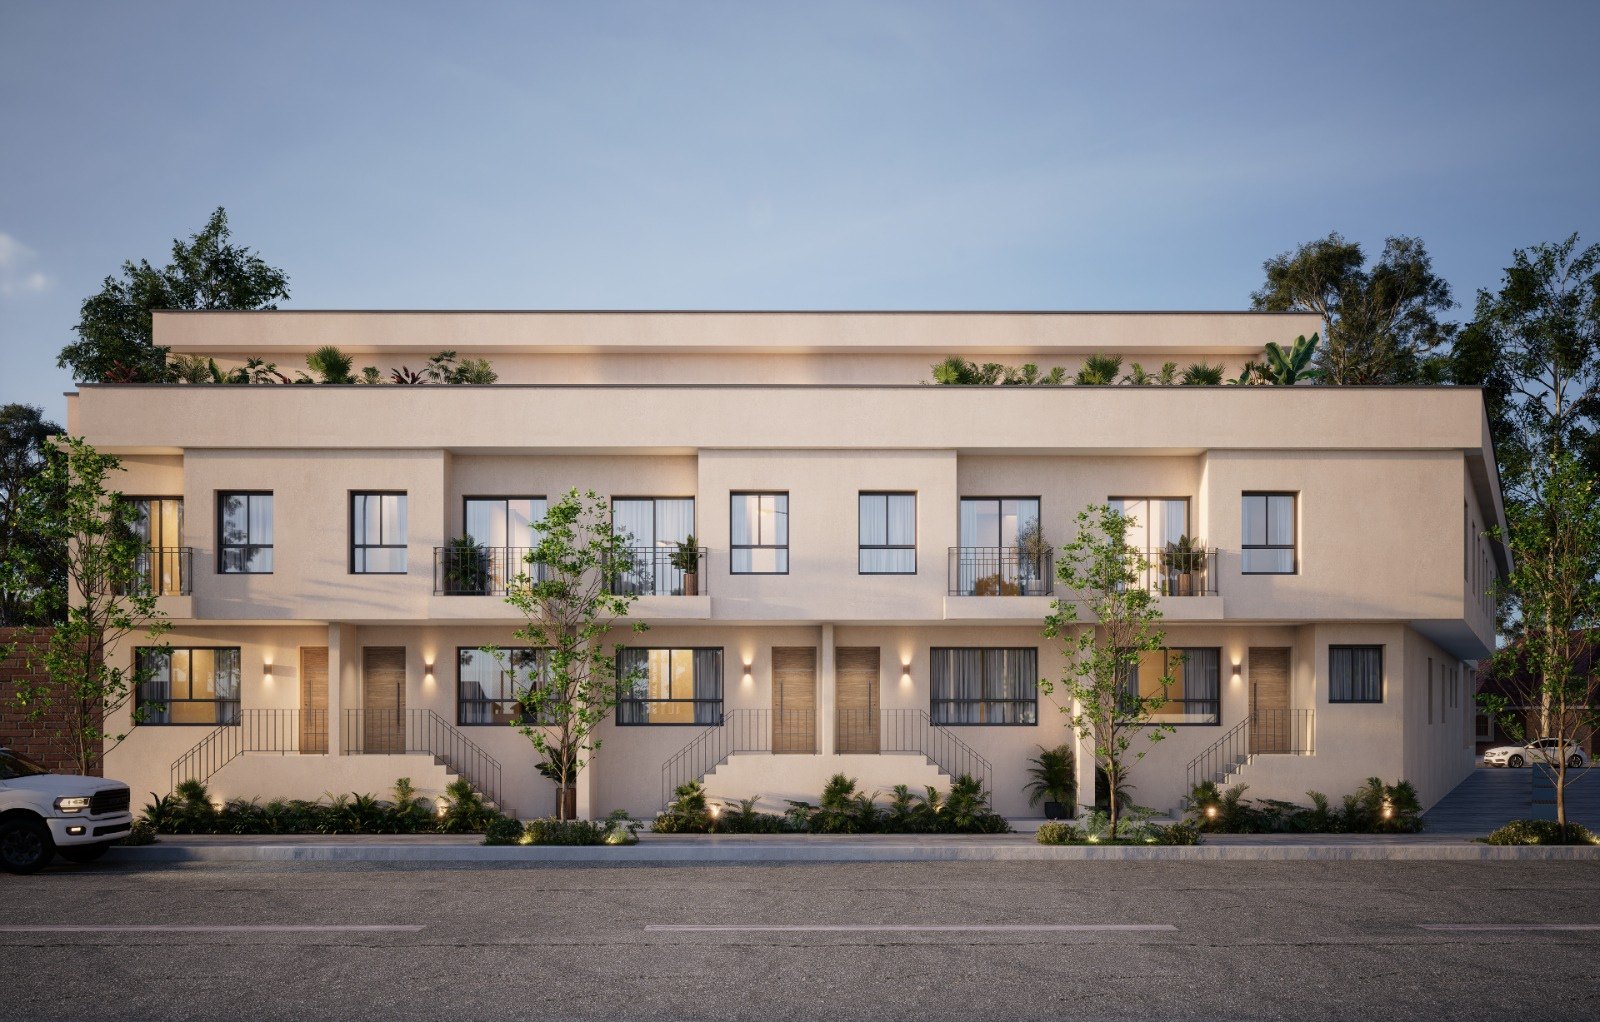
Ten triplex townhouses on the Carretera de Santa Catalina. Light façades, clean lines and natural light across all three floors, up to the private roof terrace.
Inside: Porcelanosa Grupo flooring and bathrooms, and JUNG switches.

The home
Three floors and a sky of your own.
Roof terrace and study
A private terrace of 18 to 77 m², depending on the home, next to a separate room each family can choose: office, study, bedroom or playroom. Sun in winter, dinners outdoors in summer.
The night floor
Bedrooms and bathrooms, away from the pace of the day.
The day floor
Living-dining room, kitchen and toilet, with natural light.
Parking
A private garage with its own staircase, or a parking space, depending on the home.
In motion
A walk through the building.
The façade at dusk, the living room and the bedrooms: this is life at Edificio Biera.
The homes
Choose your triplex.
-
Layout4 bed. + attic study · 3 bathrooms + WC Built area165.41 m² Usable area141.13 m² Roof terrace21.35 m² ParkingPrivate double garage (54 m²) with its own staircase
-
Layout4 bed. + attic study · 3 bathrooms + WC Built area157.56 m² Usable area140.00 m² Roof terrace21.25 m² ParkingPrivate garage with its own staircase
-
Layout4 bed. + attic study · 3 bathrooms + WC Built area158.86 m² Usable area139.11 m² Roof terrace20.70 m² ParkingPrivate garage with its own staircase
-
Layout4 bed. + attic study · 3 bathrooms + WC Built area158.40 m² Usable area138.61 m² Roof terrace21.25 m² ParkingPrivate garage (28 m²) with its own staircase
-
Layout4 bed. + attic study · 3 bathrooms + WC Built area156.19 m² Usable area133.89 m² Roof terrace20.70 m² ParkingPrivate garage (28 m²) with its own staircase
-
Layout3 bed. + attic study · 2 bathrooms + WC Built area115.23 m² Usable area96.70 m² Roof terrace37.60 m² ParkingParking space
-
Layout3 bed. + attic study · 2 bathrooms + 2 WCs Built area124.59 m² Usable area100.29 m² Roof terrace34.00 m² ParkingParking space
-
Layout4 bed. + attic study · 3 bathrooms + WC Built area158.40 m² Usable area124.77 m² Roof terrace18.60 m² ParkingPrivate double garage (47 m²) with its own staircase
-
Layout4 bed. + attic study · 3 bathrooms + WC Built area150.17 m² Usable area121.42 m² Roof terrace18.40 m² ParkingParking space
-
Layout4 bed. + attic study · 3 bathrooms + WC Built area172.18 m² Usable area145.31 m² Roof terrace77.30 m² ParkingParking space
Built areas of the home, excluding roof terrace and basement; usable areas as per the sales plans. Indicative plans, not contractual. Prices from €330,000 + VAT (10% not included).


Sun in winter, dinners outdoors in summer.


Illustrative CGIs, not contractual. Furniture and décor not included; kitchen units are not included.
Specifications
Materials you can feel.
Flooring and bathrooms by Porcelanosa Grupo, JUNG switches and Guardian glass. Finishes are chosen, among the options provided, at the Porcelanosa showroom, on a visit arranged by JD León.
Location
Between the city and the mountains.
On the Carretera de Santa Catalina, on the corner of Calle Los Mateos, south of Murcia. Next to the Ronda Sur, with quick access to the motorways. Opposite, a large sports centre that has recently opened.
- Hospital Mesa del Castillo1.6 km
- Estación del Carmen3.5 km
- Hospital Virgen de la Arrixaca4.8 km
Approximate distances from the building.
Viewings and information
Let’s talk about your home.
Daniel León explains each home, answers your questions and arranges your visit to the site and the Porcelanosa showroom.
Daniel León · JD León Inmobiliaria
640 51 24 34Address
Av. de Madrid, 21 bajo30500 Molina de Segura
Request information
Personal service · Viewings by appointment
You have selected: ·
Request received.
The team behind the project